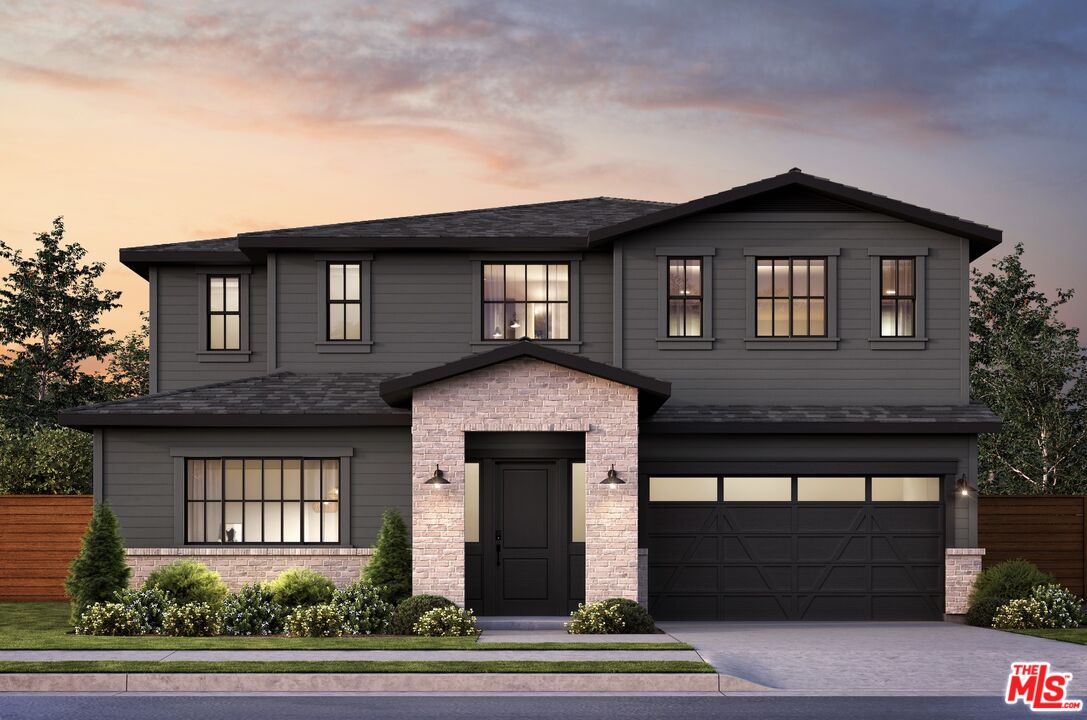
Property photo 1
5 Beds
6 Baths
4,189 sqft

$4,300,000

4339 Motor Ave, Culver City CA, 90232

Price per sqft$1,026.50
Built in2026
Property size4,189 sqft
Property typeResidential

Overview

Sold

Listed Jan 26, 2026

Updated 4 weeks ago

Situated in the highly desirable Carlson Park neighborhood, this tree-lined street is conveniently located to Downtown Culver City, the Ballona Creek bike path, top-rated schools, and tons of highly rated restaurants! This nearly-completed 5-bedroom and 5.5-bathroom, Traditional Thomas James Homes residence sets out with an open concept floorplan, making hosting a breeze with the expansive dining and great room spaces, plus a gourmet kitchen with a walk-in pantry. The great room includes an inviting fireplace with expansive floor-to-ceiling sliding glass doors that seamlessly stack to create a fabulous indoor-outdoor flow into the lush back. The second floor is home to a laundry room with a sink and three secondary bedrooms, two with walk-in closets and all three with ensuite bathrooms. The enormous grand suite is complete with a massive walk-in closet plus a luxurious spa bath with a large soaking tub, spacious walk-in shower, and a dual sink vanity. New TJH homeowners will receive a complimentary 1-year membership to Inspirato, a leader in luxury travel. Completion dates are subject to final permits being received. Home, pricing, and community information is subject to change, on homes prior to sale, at any time without notice or obligation. Square footages and dimensions are approximate and may vary in construction and depending on the standard of measurement used, engineering and municipal requirements, or other site-specific conditions. The square footage listed for this property is an approximation and Seller and Seller's Broker/Agent do not guarantee the accuracy of this information. If square footage is material to Buyer's purchasing decision, Buyer is advised to independently verify the square footage, lot size, and all other property dimensions during the buyer's investigation period and rely solely on their own investigations and those of professionals retained by Buyer. Imagery is representational and does not depict specific details. All information subject to change. No representations or warranties, express or implied, are made by Seller regarding square footage. Illustrative landscaping shown is generic and does not represent the landscaping proposed for this site. All imagery is representational and does not depict specific building, views or future architectural details.

Additional information

MLS® ID
26643317

Interior Features

Bedrooms
5
Bathrooms
6
Fireplace
Yes
Cooling
Yes
Heating
Yes
Basement
No

Exterior Features

Lot Size
0.15 Acres

Other Property Details

Garage
Yes

Listed by Ryan Jancula with Compass
Listing Contact: 310-740-9719 

Based on information from The MLSTM / Combined LA/Westside Multiple Listing Service, Inc. IDX information is provided exclusively for consumers' personal, non-commercial use, it may not be used for any purpose other than to identify prospective properties consumers may be interested in purchasing. All information is deemed reliable but not guaranteed and should be independently reviewed and verified. Property locations as displayed on any map are best approximations only and exact locations should be independently verified. All properties are subject to prior sale, change or withdrawal, and may or may not be listed by the office/agent presenting the information. Neither listing broker(s) nor Dana Benyehuda shall be responsible for any typographical errors, misinformation, misprints and shall be held totally harmless. 

©2026 Combined L.A./Westside MLS. All rights reserved.

Data last updated 8/15/2026

.     

Powered by Luxury Presence
