Property photo 1
Property photo 2
Property photo 3
Property photo 4
Property photo 5
3 Beds
3 Baths
1,506 sqft

$1,099,900

61 Clementine ST, TRABUCO CANYON CA, 92679

Price per sqft$730.35
Built in1996
Property size1,506 sqft
Property typeResidential

Overview

Active

Listed Oct 18, 2026

Updated 2h ago

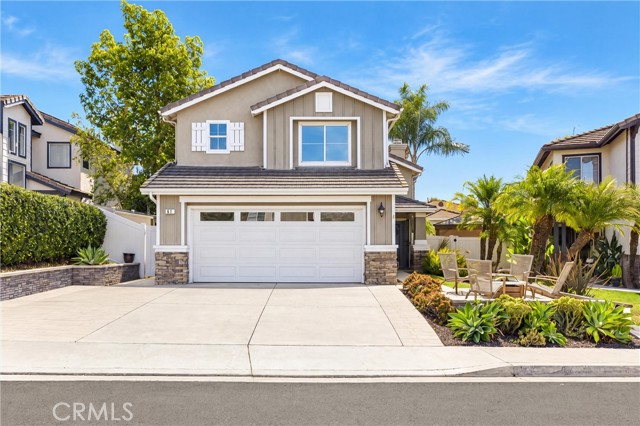
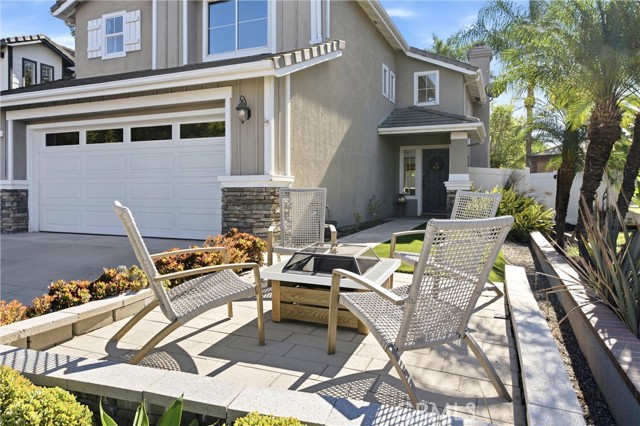
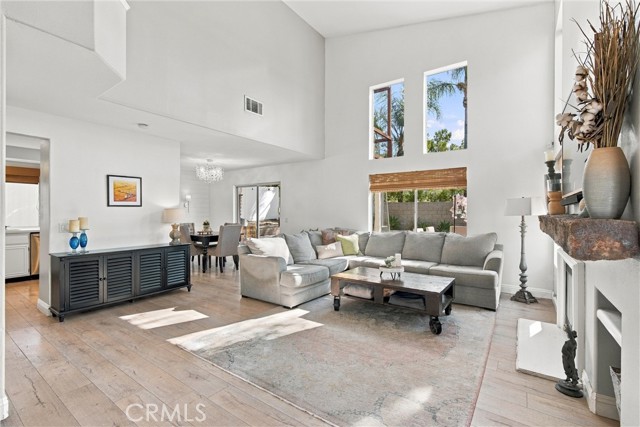
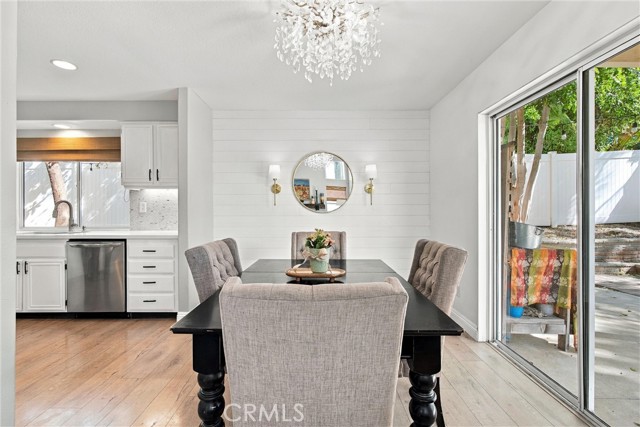
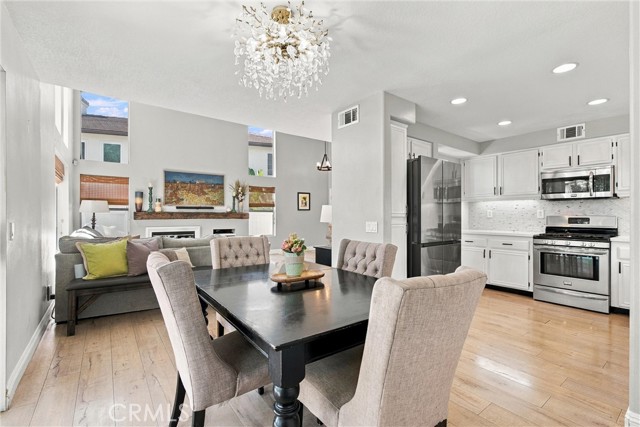
Welcome to this beautifully updated 3-bedroom, 2.5-bathroom home in the sought-after Wagon Wheel community. From the moment you step inside, vaulted ceilings and abundant natural light set the tone for this bright, airy floor plan, while luxury vinyl plank flooring flows seamlessly throughout. The heart of the home is a stylish kitchen featuring quartz countertops and stainless steel appliances perfect for everyday living and entertaining alike. Major system upgrades provide true peace of mind, including wholly-owned solar panels paired with an LG-mounted backup battery, a whole-house repipe with Uponor PEX, and a whole-house fan that keeps things comfortable year-round alongside the wonderful cross-breezes this location is known for. 2026 upgrades include a fully remodeled upstairs Jack-and-Jill bathroom complete with a new tub, tile surround, fixtures, plumbing, lighting, vanity, and flooring plus refreshed bedrooms with new flooring, baseboards, door frames, and fixtures throughout. The downstairs half bath was updated in 2020 with new flooring, vanity, and fixtures, and in 2025 the backyard deck received a full refresh with new decking, railings, and shade cover. And the backyard is where this home truly shines: a paver patio and low-maintenance artificial turf create the ideal setting for entertaining or simply relaxing outdoors, while mature lemon and lime trees add a touch of charm and fresh citrus right off the patio. Ideally situated in a welcoming Wagon Wheel neighborhood just moments from a local park and close to Riley Wilderness Park and its scenic trails, 61 Clementine also falls within the boundaries of the award-winning Capistrano Unified School District.

$7,318/mo

Est. mortgage payment based on a $1,099,900 home price.

All estimates are provided by Luxury Presence for informational purposes only. Actual amounts may vary.

Additional information

MLS® ID
OC26225607MR

Interior Features

Bedrooms
3
Bathrooms
3
Fireplace
Yes
Cooling
Yes
Heating
Yes
Basement
No

Exterior Features

Lot Size
0.11 Acres

Other Property Details

Association Fee Frequency
Monthly
Garage
Yes
View
Yes

Listed by Leslie Swan with HomeSmart, Evergreen Realty
Listing Contact: 949-444-1601 

Based on information from The MLSTM / Combined LA/Westside Multiple Listing Service, Inc. IDX information is provided exclusively for consumers' personal, non-commercial use, it may not be used for any purpose other than to identify prospective properties consumers may be interested in purchasing. All information is deemed reliable but not guaranteed and should be independently reviewed and verified. Property locations as displayed on any map are best approximations only and exact locations should be independently verified. All properties are subject to prior sale, change or withdrawal, and may or may not be listed by the office/agent presenting the information. Neither listing broker(s) nor Dana Benyehuda shall be responsible for any typographical errors, misinformation, misprints and shall be held totally harmless. 

©2026 Combined L.A./Westside MLS. All rights reserved.

Data last updated 10/25/2026

.     

Powered by Luxury Presence
